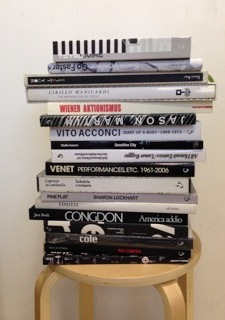
Spazio recommends: Landscape as urbanism


Charles Waldheim. Landscape as urbanism: a general theory. Princeton, New Jersey: Princeton University Press, 2016.

In this general theory of landscape architecture Charles Waldheim mentions all the contemporary usual suspects: 
Rem Koolhaas and Bernard Tschumi (Parc de la Villette Competition), James Corner/Field Operations (Fresh Kills Landfill), Adriaan Geuze/West 8 (Eastern Scheldt Storm Surge Barrier), Chris Reed/Stoss (Lower Don Lands Competition), Eric Miralles and Carme Pinós (Igualada Cemetry), Alejandro Zaera-Polo and Farshid Moussavi (Yokohama Port Terminal and Barcelona Amphitheater), James Corner and Diller Scofidio + Renfro (High Line), West 8 and DTAH (Toronto Waterfront), Luis Callejas/Paisajes Emergentes (Caracas Airport Park), Kongjian Yu/Turenscape (Qunli Stormwater Park).


These landscape architects work in the shadow of infrastructural objects - the abattoir, the landfill, the rail track, the waterfront, the airport - and interweave natural ecologies with the social and cultural layers of the city. Landscape is examined "as the medium through which to conceive the renovation of the postindustrial city". 

The author traces landscape in the West back to the crisis of Fordist economies and chooses Detroit as a canonical example (here he makes an interesting link to the Disabitato in Rome between the fourteenth and the nineteenth century). He also reconsiders Lafayette Park by Mies van der Rohe, Ludwig Hilberseimer and Alfred Caldwell and its effective use of landscape as the spacial and organizational media to construct urban order. 


Waldheim also mentions all the right books: 
Ian McHarg's Design with Nature, James Corner's Taking measures across the american landscape and Recovering Landscape, Mohsen Mostafavi and Gareth Doherty's Ecological Urbanism, Denis Cosgrove's Social Formation and Symbolic Landscape, Charles Waldheim's The Landscape Urbanism Reader, W.J.T. Mitchell's Landcape and Power, Ludwig Hilberseimer's The New Regional Pattern, Dramstad, Olson and Forman's Landscape Ecology Principles in Landscape Architecture and Land-Use Planning.


After all this is a general theory so why does it feels like a BUT should follow? Maybe I was expecting that the final chapter would point at something new. Waldhein does recognize that the intellectual agenda of landscape urbanism is two decades old. He also asserts that the discourse on landscape urbanism, while hardly new in architectural circles, is rapidly being absorbed into the global discourse on cities.

For a general history of landscape architecture I also recommend ten lectures by Christophe Girot, Chair of Landscape Architecture at the ETH, Zurich.

Stanley Kubrick's Boxes


Directed by Jon Ronson, 2008

The Stanley Kubrick Archive is held by the University of the Arts, London.

Booksellers


Have you ever wondered where rare architecture books – the ones that you can only find in the vaults of Avery, the RIBA, the CCA, or the Getty; the ones that are preserved in dark rooms with controlled temperature and humidity; the ones that are kept close to the door so that they could be more easily pulled out in case of a catastrophic event – come from?


There is a market for everything, even for rare books. Booksellers like Lucien Goldschmidt, Ben Weinreb and Paul Breman, John A. Vloemans, and more recently Julia Elton, Hugh Pagan, and Charles B. Wood III have published essential catalogues. If he was still alive, the crown would probably go to Weinreb: his fifty-nine catalogues are per se a collection must. The authors mentioned go from Vitruvius, Alberti, Serlio, Palladio, and Scamozzi up to more contemporary authors. In 1968, he sold his entire stock to University of Texas and closed the shop. Later, he met Phyllis Lambert and contributed to the formation of the CCA Library. Further research on their collaboration is long overdue.

Walter Gropius. Internationale Architektur. München: A. Langen, 1927.


Weinreb Architectural Collection, University of Texas

These precious items are collection objects, often exhibited behind glass. As such you will be required to use gloves and book cradles to handle them. They are being digitized - check for instance Il Primo Libro d'Architettura by Serlio at Columbia University Libraries on archive.org - which makes scholars' life much easier. These books are acquired by institutions or great collectors mainly to be admired, not read.


Internet-based retailers have completely changed the way books - both new and out of print - are sold, forcing bookstores like Rizzoli in New York, Hennessey + Ingalls in LA, Walther König in Köln, RIBA in London, the CCA in Montreal, Pro qm in Berlin, or Hochparterre in Zurich to open up to new activities that engage and "entertain" their clients: presentations, apéro with the author, small exhibitions. Here the book is also a social facilitator. 


Do researchers and scholars still rely on university press catalogues? I certainly do, at least twice a year (Spring and Fall). They give you an overview of what others are working on. Content, content, content: these are the books that you can actually read, underline, use. They have notes, useful bibliographies and allow advancing the thinking. In this case the bookseller is of little help.

Photographs EF

But their business does not end here. Allow me to enter a grey zone and refer to display books: they are sold or rented by the meter according to specific stylistic characteristics. 
An Italian Design furniture company that want be promote a new bookshelf at the Milano Design Week orders a hundred meters of art books, with 28-30 cm black-white-red spines. The books are ready in a week and cost eighty euros the meter.
A set designer orders twenty meters of historical books, with 22-24 cm beige spines, preferably Gallimard, for a photo shoot. The books are ready in a couple of days and transportation is by and paid by the customer. 

Photographs EF

An esteemed lawyer sends the bookseller a photo of a corner office. The image shows an imperial desk, a leather armchair, a Persian carpet, a big window on the back, two plants and two libraries, one on each side of the window. The bookseller will provide sixteen meters of leather books for a perfectly symmetrical composition. 
An elegant lady may orders ten meters of books with aubergine and silver spines, and other ten with sage spines to decorate the newly renovated living room. 
A store may get forty meters but request that the bookseller rips the covers and exposes the bindings (it takes about fifty meters of books).
All these books are set up for purely decorative and representative purposes. They will never be open and will go to waste as soon as the event ends or they no longer serve the purpose. 

Collection books, rare books, books that entertain, scholar's books, display books and their respective book dealers: it is a very interesting and diverse business, isn't it?

Spazio recommends: Treacherous transparencies


Jacques Herzog and Pierre de Meuron
Treacherous Transparencies. Thoughts and observations triggered by a visit to the Farnsworth House
Chicago: IITAC Press, 2016

In Treacherous Transparencies Jacques Herzog (through text) and Pierre de Meuron (through photographs) record a few critical thoughts about the Farnsworth House by Mies van der Rohe. Herzog discusses the complete exposure of the interior, the spectral non-space under the building, and the decorative romantic landscape that surrounds the property in relation to a few works by Bruno Taut, Ivan Leonidov, Marcel Duchamp, Dan Graham, and Gerhard Richter. The framed views by de Meuron show quite faithfully that the "users of the Farnsworth House are surrounded by uncertainty".
The architects visited the house on the occasion of the Mies Crown Hall Americas Price in Fall 2014 and again in Spring 2016. Check also the 2015 RIBA Jencks Award lecture.


Looking In, Farnsworth House, 2013. Photographs: Mariana Siracusa

Toute la mémoire du monde


"Because their memory is short-lived, humans accumulate an infinity of memory aids."

Alain Resnais, 1956

There's plenty of room at the bottom


In 1959, physicist Richard Feynman gave a lecture titled There's plenty of room at the bottom, which eventually altered the thinking of a whole generation of scientists by changing their focus to thinking "about the problem of manipulating and controlling things on a small scale." Small is, of course, a relative concept and I'm not interested in venturing into physics and nanotechnologies. I want to talk about small scale in relation to landscape, more precisely about mountain footbridges.


I have been an admirer of Jürg Conzett's work for a long time but had never seen personally any of his bridges until very recently. The once on the Veia Traversina and on the Trutg dil Flem certainly live up to the highest expectations. The twelve kilometre trail between Zillis and Thusis is marked white-red-white (difficulty T3) and requires between five and six hours. It is a demanding hike with difference in altitude of +640 / -470 m, but the Pùnt da Suransuns, the Viamala Gorge and the Traversina Bridge are worth the effort.


Pùnt da Suransuns, Verein KulturRaum Viamala, Design and construction: Conzett, Bronzini, Gartmann AG, 1999
Photographs: Mariana Siracusa

Viamala Bridge, Graubünden Department of Transportation, Design and construction: Christian Menn, 1966-67
Photograph: Mariana Siracusa

Pùnt da Suransuns is designed as a stone (local Andeer gneiss) and stress-ribbon system. 
"The bridge was to be made from stone as a contrast to the timber structures of the Veia Traversina in the northern part of the Viamala Gorge. It was to be a material manifestation of the cultural divide between the north and south [...]." The bridge is exposed to salt-spray from the road above (A13): stainless steel and duplex steel were used to avoid corrosion. The stone slabs are joined by 60x3 mm aluminium strips, a substitute for mortar. The concrete abutments were poured with great precision. Note also the surface treatment of the eastern side. "The range of surface treatment for concrete has by no means been exhausted. For instance, concrete can be granulated for about the same cost as an exposed concrete formwork." 


Viamala, 1895 ca., ETH-Bibliothek Zürich, Bildarchiv / Photographer: Unknown/ Ans_09194-FL   

Viamala, 1925, ETH-Bibliothek Zürich, Bildarchiv/Stiftung Luftbild Schweiz / Photographer: Walter Mittelholzer / LBS_MH01-004439

The cliffs of the Viamala Gorge rise for three hundred meters and are only a few meters apart at the narrowest points. The waters of the Rhine rush in and produce a deafening sound. The Viamala Visitor Center building was designed by Iseppi/Kurath.


Second Traversina Bridge, Verein KulturRaum Viamala, Design and construction: Conzett, Bronzini, Gartmann AG, 1999-2005
Photographs: Mariana Siracusa

The Traversina bridge is an angled narrow walkway in the form of a long stair with a fairly wide substructure that prevents a direct view down into the ravine. It drops for twenty-two meters from the northern to the southern end. A diamond-truss system carries the loads up to the abutments rendering the bridge stiff to vibrations. The structural parts are made of splinter-free larch glulam beams, whereas the stair treads and railing are of weather-resistant heartwood fir. Cables, connections, cross girders and railing posts are all of galvanized steel. The cables terminate at the apex of concrete pylons which were poured monolithically together with the anchors. The inbuilt redundancy of the system facilitates the individual replacement of damaged elements over time.


All mountaineers know that proceeding downhill is scarier than proceeding uphill. The upper pylons - broad enough to accommodate hydraulic jacks alongside the anchors - are an assertion of permanence and are designed to hide the stair to the visitor until the very last moment. It is only when you are safely standing between these massive volumes of concrete that you are able to see the steps ahead. On the contrary, the lower abutment is designed as a bench where you can gather strength before climbing up. Midway up/down you will feel on your skin the full force of the wind. The Traversina bridge certainly lives up to the local geography.


The seven footbridges on the Trugt dil Flem in Flims are even smaller in scale. The trail - marked white-red-white (difficulty T3) - is thirteen kilometres long and requires around five hours. You can chose whether to proceed uphill to Naraus and take the cable back to Flims or the other way around. In any case the ever-changing view will keep you scrambling over the rocks. What you see - surprising small-scale natural scenes - will balance the fatigue.
The bridges grant access to private land and transform the landscape into an attraction.


This space is never quiet, neither visually nor acoustically. There are moments when both the place and the structures will disappears in sound. Along the trail you will realize that walking is not just movement but also experience. Also, space is a matter of distance from people: the scenes are unpopulated. You are alone or so it seems. 


The landscape never looks the same coming and going, so turn around periodically.


Trugt dil Flem, Design and construction: Conzett, Bronzini, Gartmann AG, 2010-2012, Photographs: Mariana Siracusa

This unique Alpine landscape was shaped and staged by human interventions, and 
the bridges by Conzett are a constitutive part of it. "The appearance of such artful constructions in the midst of a massive mountain environment always involves an aspect of miniaturization. Something is pinned onto the mighty landscape, something that is intended as a rare jewel." It is important that we learn to preserve this man-made landscape.


Flimserstein, 1954, ETH-Bibliothek Zürich, Bildarchiv/Stiftung Luftbild Schweiz / Photograph: Werner Friedli / LBS_H1-018187 / CC BY-SA 4.0    

Flims, 1971 , ETH-Bibliothek Zürich, Bildarchiv/Stiftung Luftbild Schweiz / Photograph: Swissair Photo AG / LBS_P1-715529 / CC BY-SA 4.0    

Flimserstein, 1960, ETH-Bibliothek Zürich, Bildarchiv/Stiftung Luftbild Schweiz / Photograph: Werner Friedli / LBS_H1-022380 / CC BY-SA 4.0     


Further reading

Chiorino, Mario Alberto, ed. Jürg Conzett. Architettura nelle opere d'ingegneria. Torino: Allemandi, 2007.


Conzett, Jürg. "Notes on Dealing with Construction". In Marcel Meili, Markus Peter 1987-2008. Zurich: Scheidegger & Speiss, 2008.


Conzett, Jürg. "A Commentary onStructural Aspects of the Community Halls in Duvin and Vrin". In Bettina Schlorhaufer, ed. Cul duffel e l'aura dado. Gion A. Caminada. Luzern: Quart Verlag, 2008.


Dosch, Leza. Kunst und Landschaft in Graubünden. Bilder und Bauten seit 1780. Zürich: Verlag Scheidegger & Spiess AG, 2001. 

   
Landscape and Structure: a Personal inventory of Jürg Conzett. Zurich: Scheidegger & Speiss, 2010.


Mezzalira, Luca and Michel Carlana. Jürg Conzett, Gianfranco Bronzini, Patrick Gartmann: Forms of Structure. Milano: Electa, 2011.


Mostafavi, Mohsen, ed. Structure as Space. Engineering and Architecture in the Works of Jürg Conzett and His Partners. London: AA Publications, 2006.


Nicolson, Marjorie Hope. Mountain Gloom, Mountain Glory. Ithaca: Cornell University Press, 1959.


Saussure, Horace-Bénédict de. Voyage dans les Alpes. Neuchâtel, 1796.


Schama, Simon. Landscape and Memory. New York: Alfred A. Knopf, 1995. 


Solnit, Rebecca. Wanderlust. A History of Walking. New York: Penguin Books, 2000. 


Wilfried Dechau. Trugt dil Flem: Seven Bridges by Jürg Conzett. Zurich: Scheidegger & Speiss, 2013.